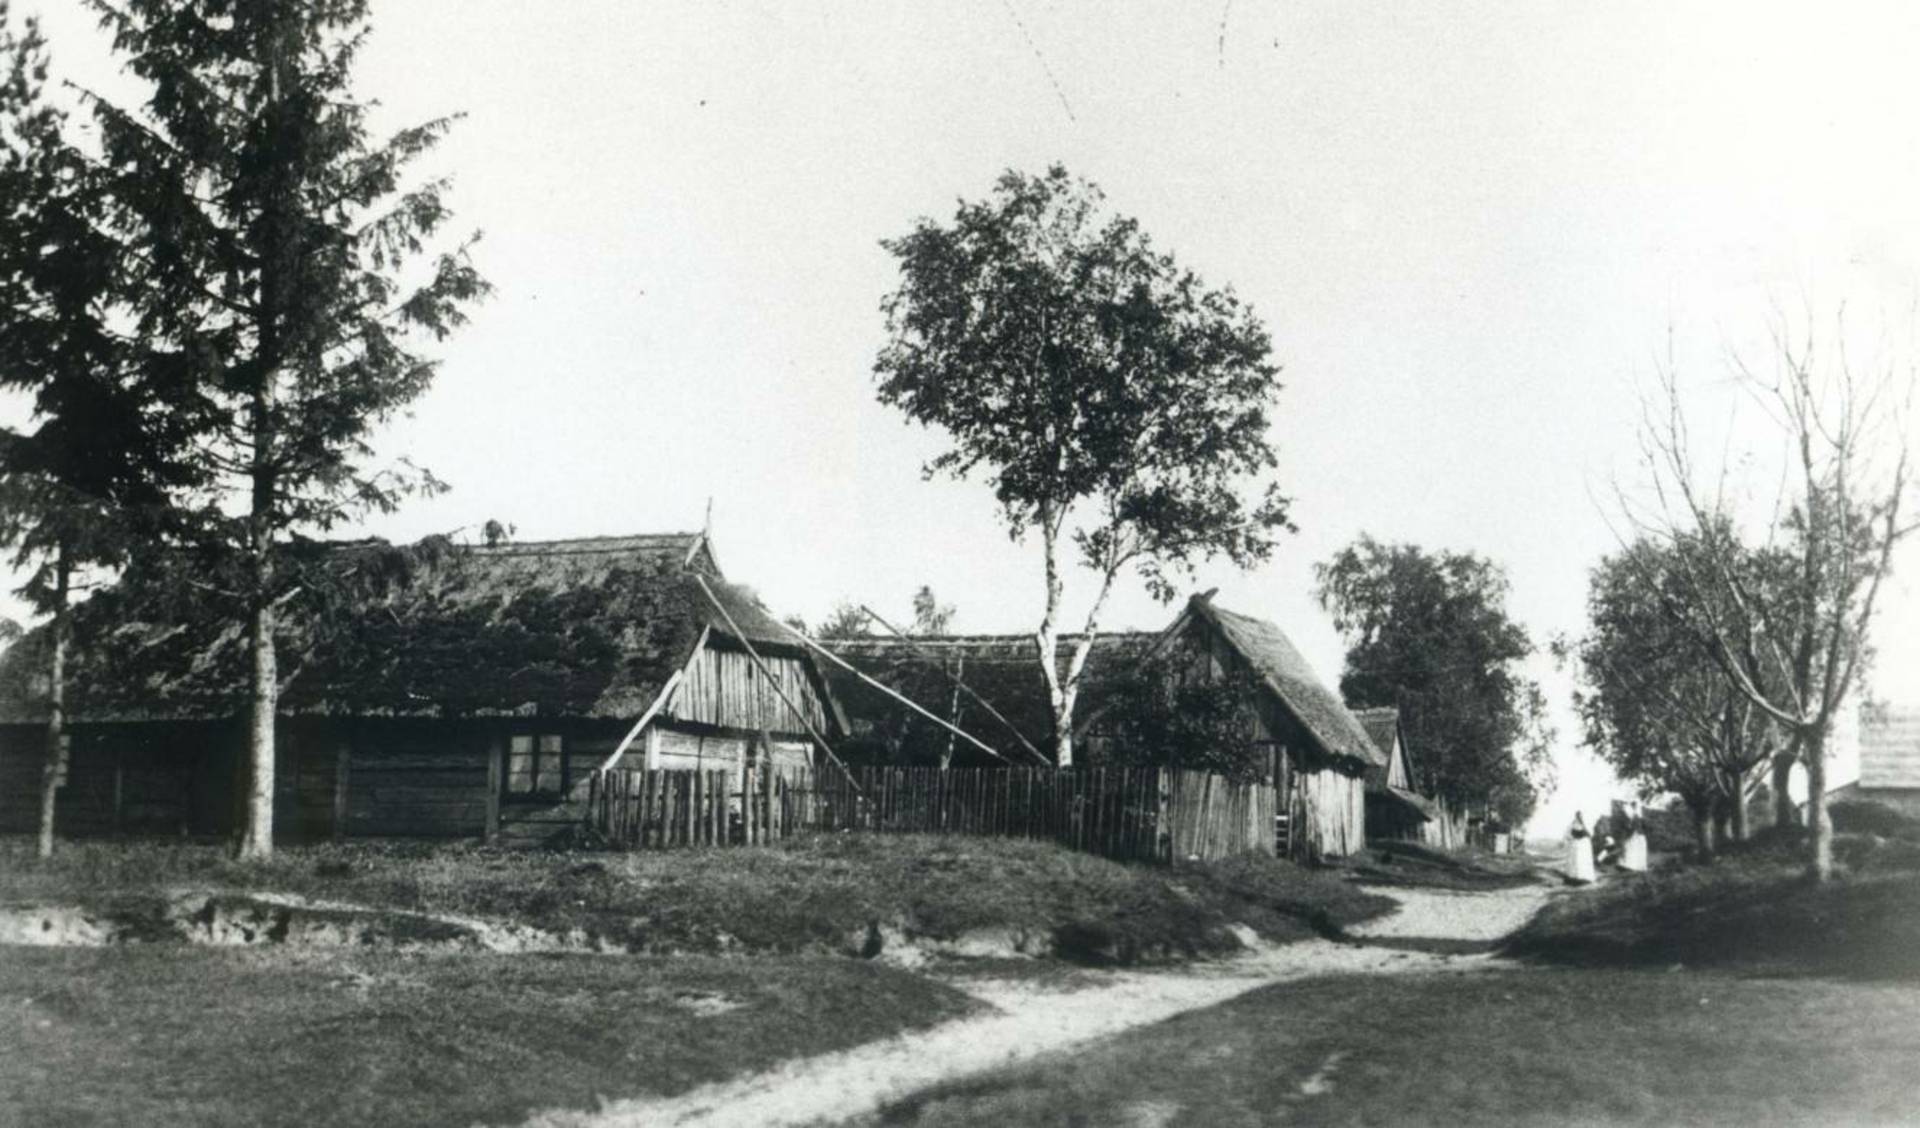
The homes of the Lithuanians—a place where the old-timers of Šišionys spent their happiest days. Where they raised their children, welcomed guests, celebrated weddings and baptisms, and bid farewell to deceased family members… They called them a “stuba,” a “troba,” a “namu,” a “ugniakuru,” and even a “butu”…
In the 17th century, Teodoras Lepneris wrote in *Prūsų lietuvyje*: “They keep a fire burning all the time; they sit around it, warm themselves, and dry their wet clothes. Here, in the summer, they eat and dry meat.” Motiejus Pretorijus wrote about these dwellings at the end of the 17th century: “Even now, one can see many different types of buildings among them. They build one house, used in the summer for themselves and their guests, and a separate smokehouse for their children, family, and livestock—without a stove, but with a slightly raised brick platform in the middle of the floor for kindling a fire. That spot is usually covered with bundles of spruce or linden bark…”.
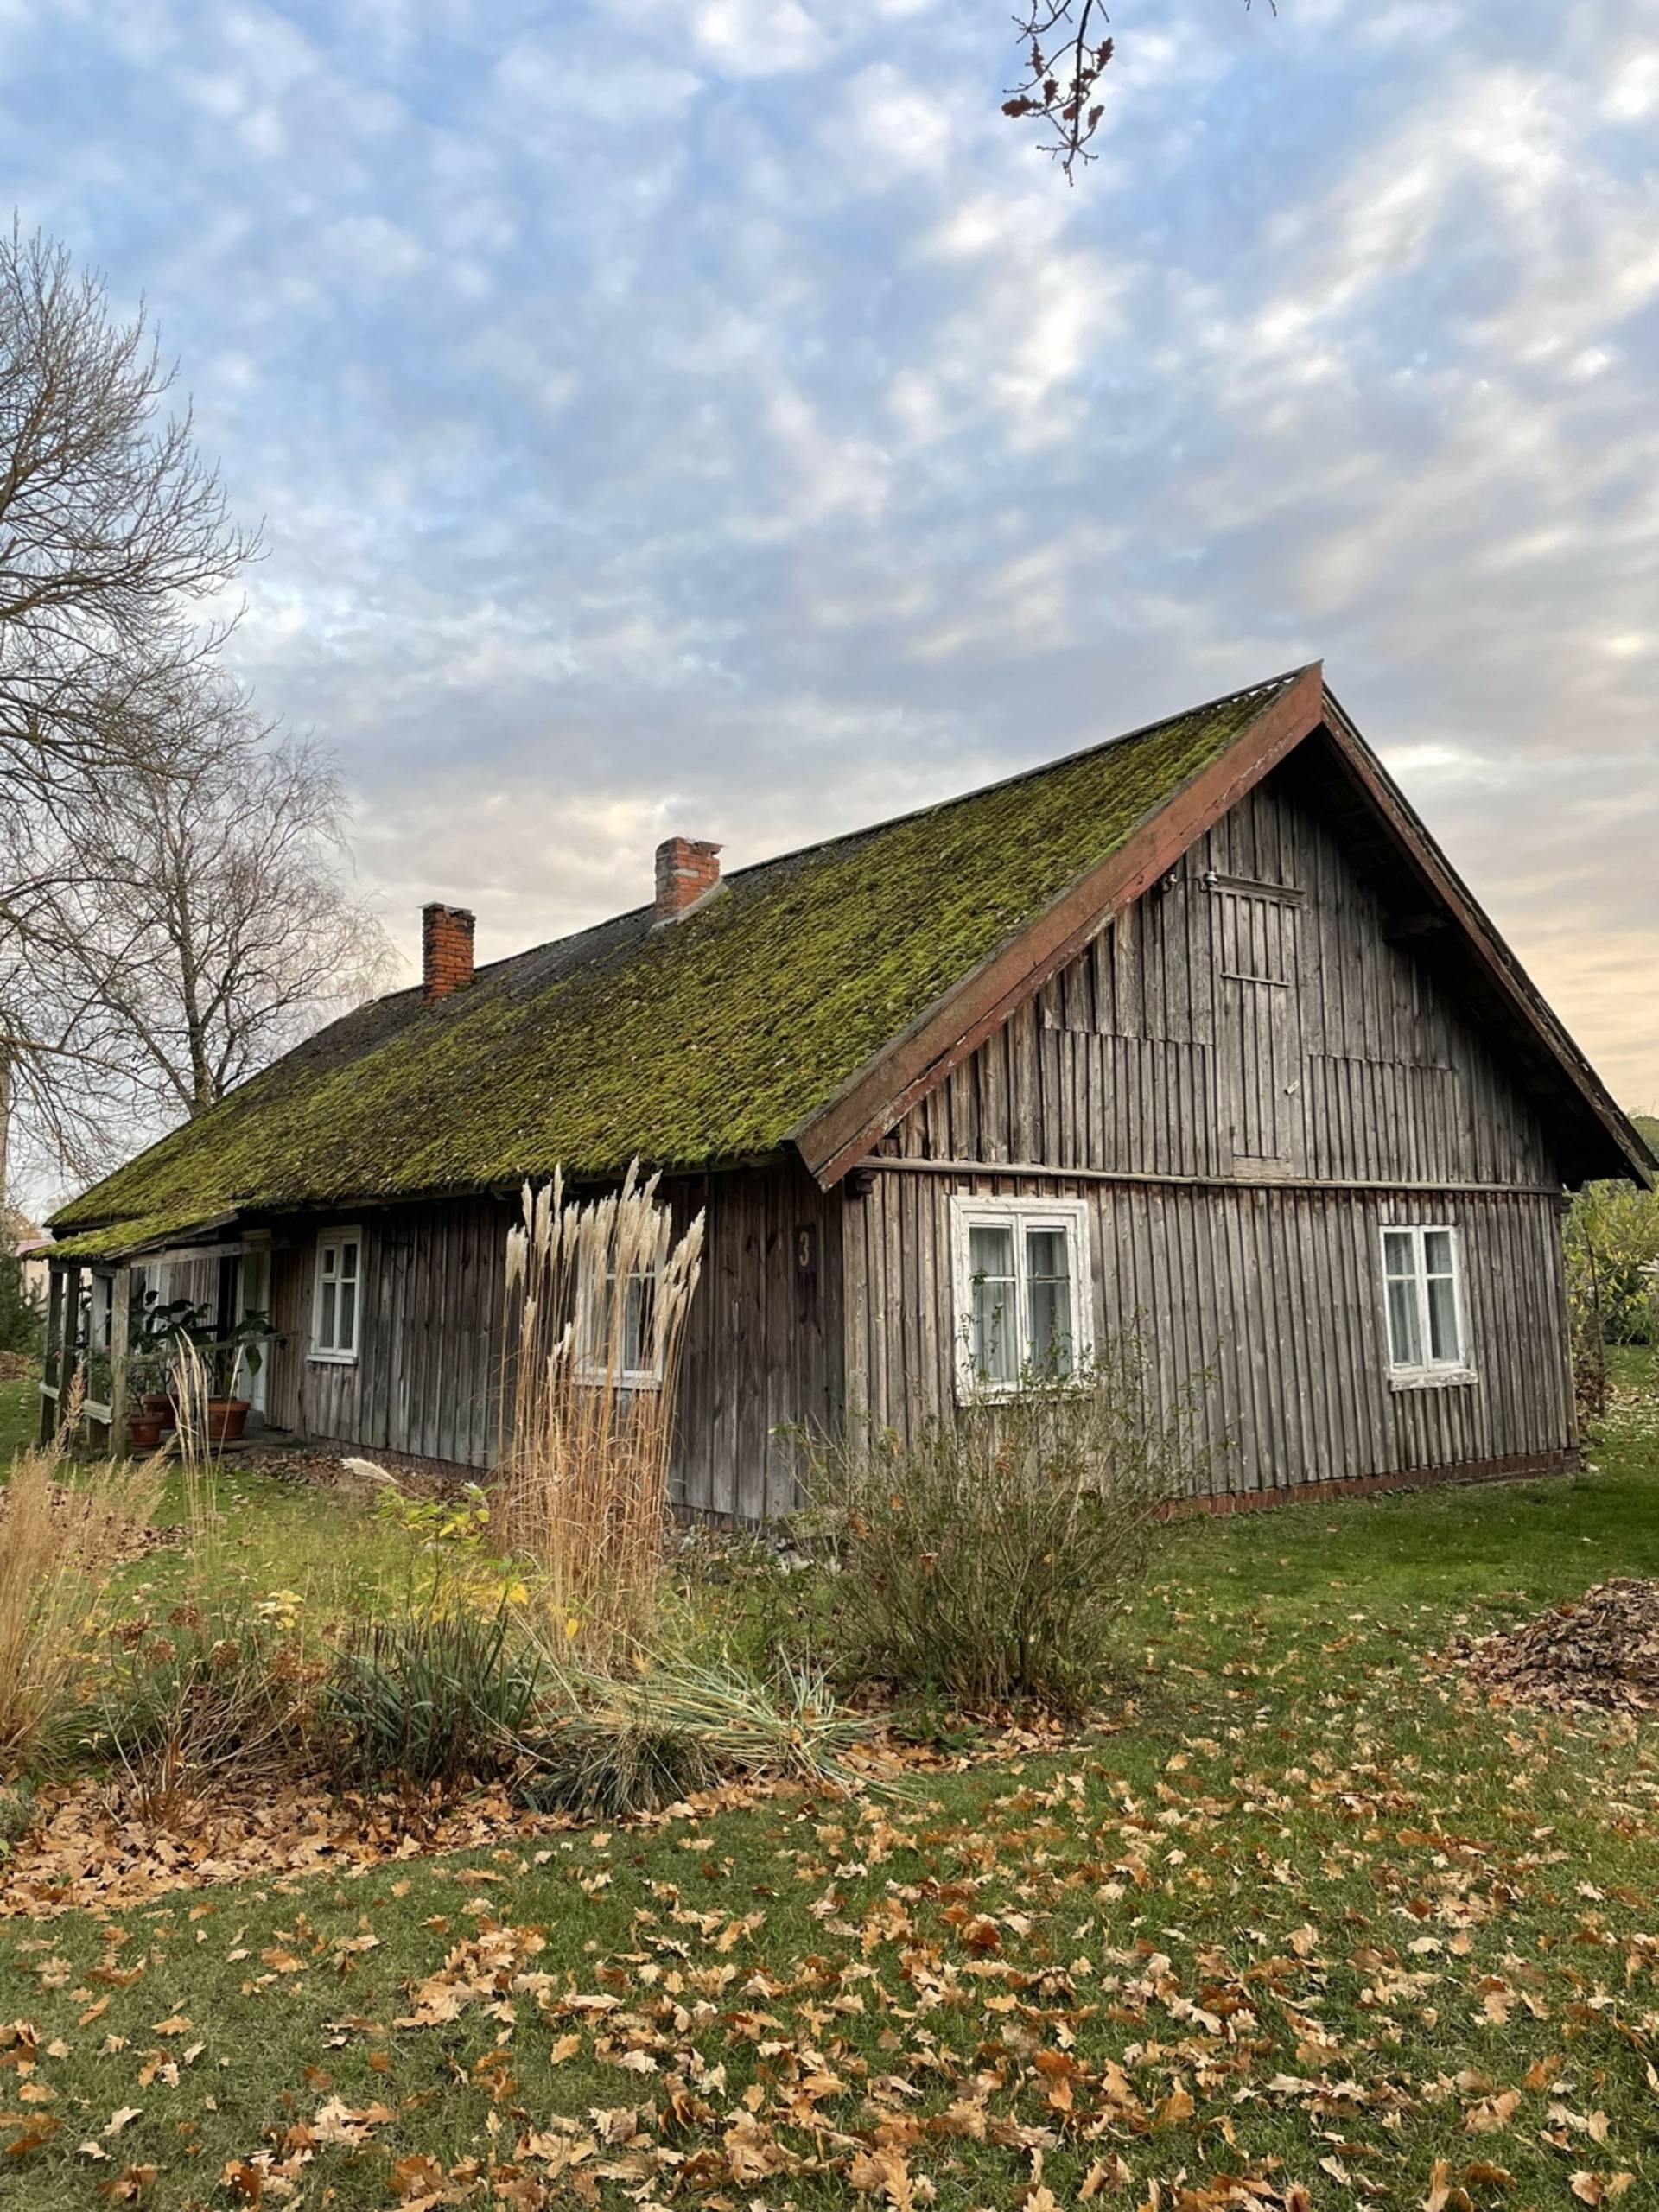
Thus, the very earliest homes of the Lithuanians were smoke-house-style dwellings—they housed both people and livestock. In later times, a Lithuanian’s courtyard contained several buildings: a house and a cottage—one for summer living, the other for winter. Until the 18th century, these were small, wooden structures, but as the economy grew, the Lithuanian-speaking households’ courtyards became larger and more ornate—in the villages of Šišionys, brick houses with mezzanines, glassed-in, and ornately decorated porches were already becoming common. The roofs were thatched with straw or reeds and, from the earliest times, adorned with gables, eaves, and wind vanes. By the 19th century, single-story houses had already appeared, with log walls and thatched roofs; these buildings typically consisted of two rooms—a porch, called a “butas,” and a “stuba,” the main living room. Over time, a second wing was added to the house. The porch then connected the main room and the bedroom. And the house itself had more than ten rooms. A distinctive feature of the Lithuanian-style house was that both ends of the house were inhabited.
The fishermen’s wives and daughters paid special attention to the area around the house—they adorned it with flower gardens featuring marigolds, daisies, asters, nasturtiums…, and sprinkled the paths with sand. Near the house, they planted a linden tree, a rowan tree, and lilac bushes.
If you look closely around Dreverna, you can still find examples of houses from the old fishing village.